

Discover Your New Home at Eleanor
Discover the perfect floor plan for your lifestyle at Eleanor Apartments. Available in studio, 1, 2, and 3 bedroom layouts, our Seattle apartments exude luxury with features to make you feel at home. Gourmet kitchens, adorned with modern cabinetry and quartz countertops, incorporate a complete set of stainless steel appliances for simplified cooking and cleaning.
Throughout the common area, hardwood flooring gives your home a feeling of natural sophistication while high ceilings create a lofty atmosphere filled with natural light. Along with private outdoor spaces, our pet-friendly apartments also include generously sized closets for ample storage space.
Schedule a tour at Eleanor Apartments and see our sophisticated homes for yourself. We know you’ll feel right at home.
*Prices include base rent, all required monthly fees and any user-selected optional fees. Base Rent shown is the lowest possible rental price for the selected apartment home. Move-In Date and Lease Term affect your monthly cost. To see lease term pricing based on move-in dates, click the 'Apply' button to be taken to our application portal. Variable or usage-based fees are not calculated in totals. Additional fees may apply in specific situations as detailed in the application and/or lease agreement. Some fees may not apply to apartment homes subject to an affordable program. All pricing and fees are subject to the terms of the application and/or lease.
Floor plans are artist’s rendering. All dimensions are approximate. Actual product and specifications may vary in dimension or detail. Not all features are available in every rental home. Prices and availability are subject to change. Please see a representative for details.

EL-0.1
1 bed1 bath595 - 604 sq. ft.
Only 3 left!
$2,340 - $2,405 Base Rent
EL-0.2
1 bed1 bath660 sq. ft.
Only 1 left!
$2,544 Base Rent
EL-1.1
1 bed1 bath683 - 694 sq. ft.
Only 1 left!
$2,735 Base Rent
EL-1.1 MFTE
1 bed1 bath683 - 694 sq. ft.
Income -Qualifying Apt
$2,209 Base Rent
EL-1.3
1 bed1 bath754 - 761 sq. ft.
Only 1 left!
$2,831 Base Rent
EL-1.5
1 bed1 bath673 - 679 sq. ft.
Only 1 left!
$2,578 Base Rent
EL-1.6
1 bed1 bath828 sq. ft.
Only 1 left!
$3,023 Base Rent
EL-1.7
2 bed2 bath803 - 869 sq. ft.
Only 1 left!
$3,255 Base Rent
EL-02.1
2 bed2 bath960 sq. ft.
Only 1 left!
$3,285 Base Rent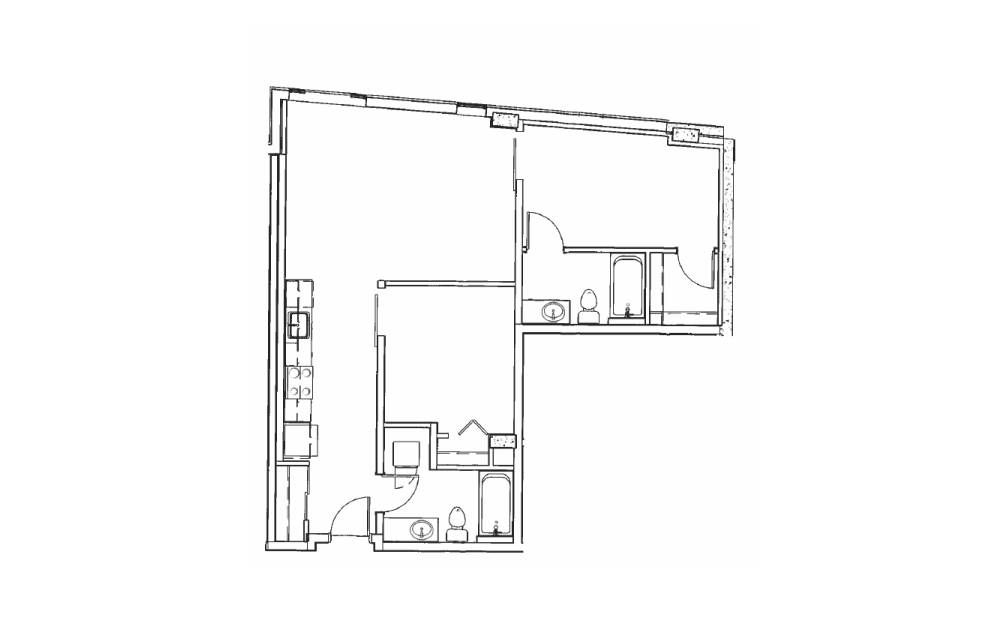
EL-02.2 MFTE
2 bed2 bath937 sq. ft.
Only 1 left!
$2,828 Base Rent
EL-2.1.3
2 bed2 bath950 - 988 sq. ft.
Only 2 left!
$3,462 - $3,502 Base Rent
EL-2.6
2 bed2 bath990 sq. ft.
Only 2 left!
$3,564 - $3,609 Base Rent
EL-L.3
2 bed1 bath803 sq. ft.
Only 1 left!
$3,321 Base Rent
EL-S.1
Studio1 bath519 - 520 sq. ft.
EL-S.1 MFTE
Studio1 bath519 - 520 sq. ft.
Income -Qualifying Apt
EL-0.1 MFTE
1 bed1 bath595 - 604 sq. ft.
Income -Qualifying Apt
EL-O.3 MFTE
1 bed1 bath554 sq. ft.
Income-Qualifying Apt

EL-0.5
1 bed1 bath640 sq. ft.

EL-1.2.1
1 bed1 bath742 sq. ft.

EL-1.2
1 bed1 bath641 sq. ft.
EL-1.2 MFTE
1 bed1 bath641 sq. ft.
Income -Qualifying Apt

EL-1.4
1 bed1 bath714 - 718 sq. ft.
EL-1.6 MFTE
1 bed1 bath828 sq. ft.
Income -Qualifying Apt
EL-1.7 MFTE
2 bed2 bath803 - 869 sq. ft.
Income -Qualifying Apt

EL-2.1.1
2 bed2 bath959 sq. ft.

EL-2.1.2
2 bed2 bath803 - 917 sq. ft.
EL-2.1.2 MFTE
2 bed2 bath803 - 917 sq. ft.
Income -Qualifying Apt
EL-2.1.3 MFTE
2 bed2 bath950 - 988 sq. ft.
Income -Qualifying Apt

EL-2.1
2 bed2 bath1003 - 1006 sq. ft.

EL-2.5
2 bed2 bath803 - 880 sq. ft.
EL-2.5 MFTE
2 bed2 bath803 - 880 sq. ft.
Income -Qualifying Apt

EL-2.8
2 bed2 bath964 sq. ft.

EL-L.1
3 bed2 bath1428 sq. ft.

EL-L.2
2 bed2 bath1008 sq. ft.

EL-L.3 MFTE
2 bed1 bath803 sq. ft.
Income -Qualifying Apt

EL-L.4
2 bed1 bath714 - 870 sq. ft.
*Prices include base rent, all required monthly fees and any user-selected optional fees. Base Rent shown is the lowest possible rental price for the selected apartment home. Move-In Date and Lease Term affect your monthly cost. To see lease term pricing based on move-in dates, click the 'Apply' button to be taken to our application portal. Variable or usage-based fees are not calculated in totals. Additional fees may apply in specific situations as detailed in the application and/or lease agreement. Some fees may not apply to apartment homes subject to an affordable program. All pricing and fees are subject to the terms of the application and/or lease.
Floor plans are artist’s rendering. All dimensions are approximate. Actual product and specifications may vary in dimension or detail. Not all features are available in every rental home. Prices and availability are subject to change. Please see a representative for details.